hiring an interior designer
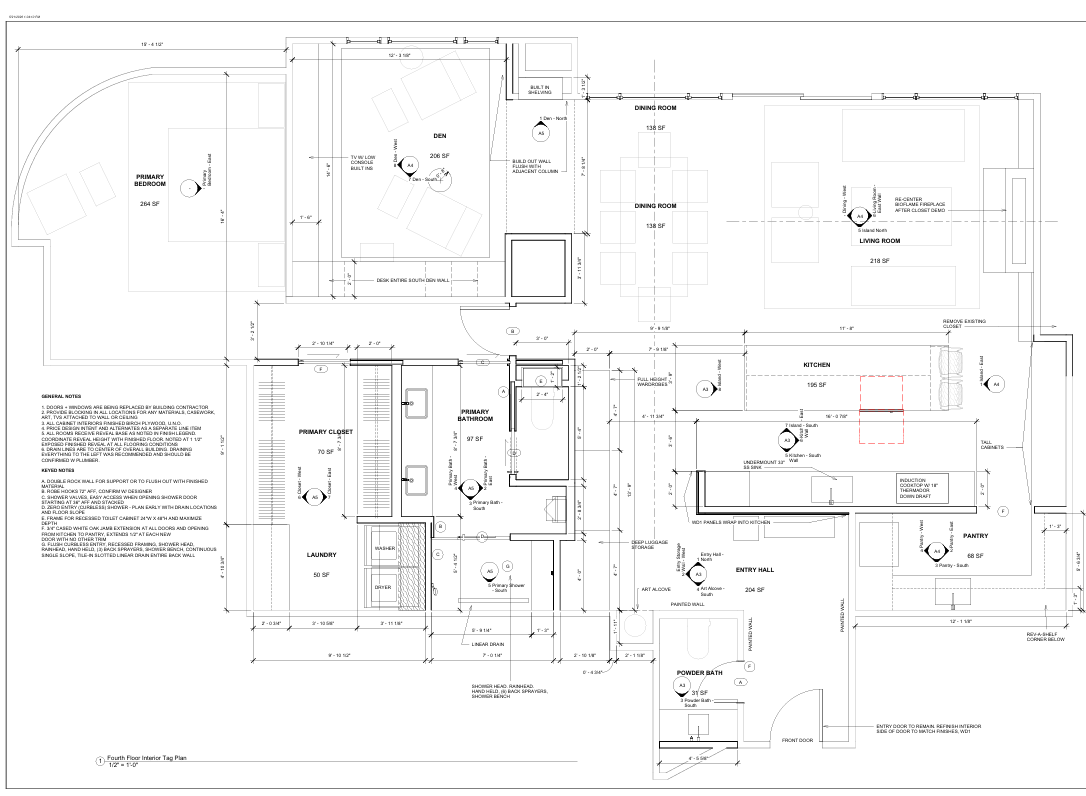
It is important to understand how your Interior Designer will document and communicate the design to your contractor. We must document our designs accurately for the design intent, considering existing conditions, and know who is responsible for what as the job gets executed. If it is not in the set of drawings, the contractor might to do what they need to do to keep the job moving, and this can cause the design intent to get lost.
We deliver a scaled set of construction drawings for the contractor and sub contractors to bid and later build from with schedules with all specifications in one place. We make sure full size sets of these drawings are on the job site and that all subs refer to the construction drawings! Taping the drawings to a folding table and leaving a scale, ensures that the set isn’t going to go missing during construction. Having an architectural scale with the full size set allows them to confirm dimensions.
What goes into a set of construction drawings?
Cover Sheet / Drawing Index
General Notes, Symbols & Abbreviations
Demolition Plan
Proposed Floor Plan
Reflected Ceiling Plan
Enlarged Plans
Interior Elevations
Finish Plan
Finish, Lighting and Plumbing Schedules
Door Schedule, Door Details and Door Hardware
Construction Details